Building design is more than the first step in a project. It is a collaborative process that helps turn ideas, needs, and possibilities into a clear path forward. Yeoman Design Build works closely with clients to explore options, solve problems, and develop spaces that feel grounded in both function and beauty.
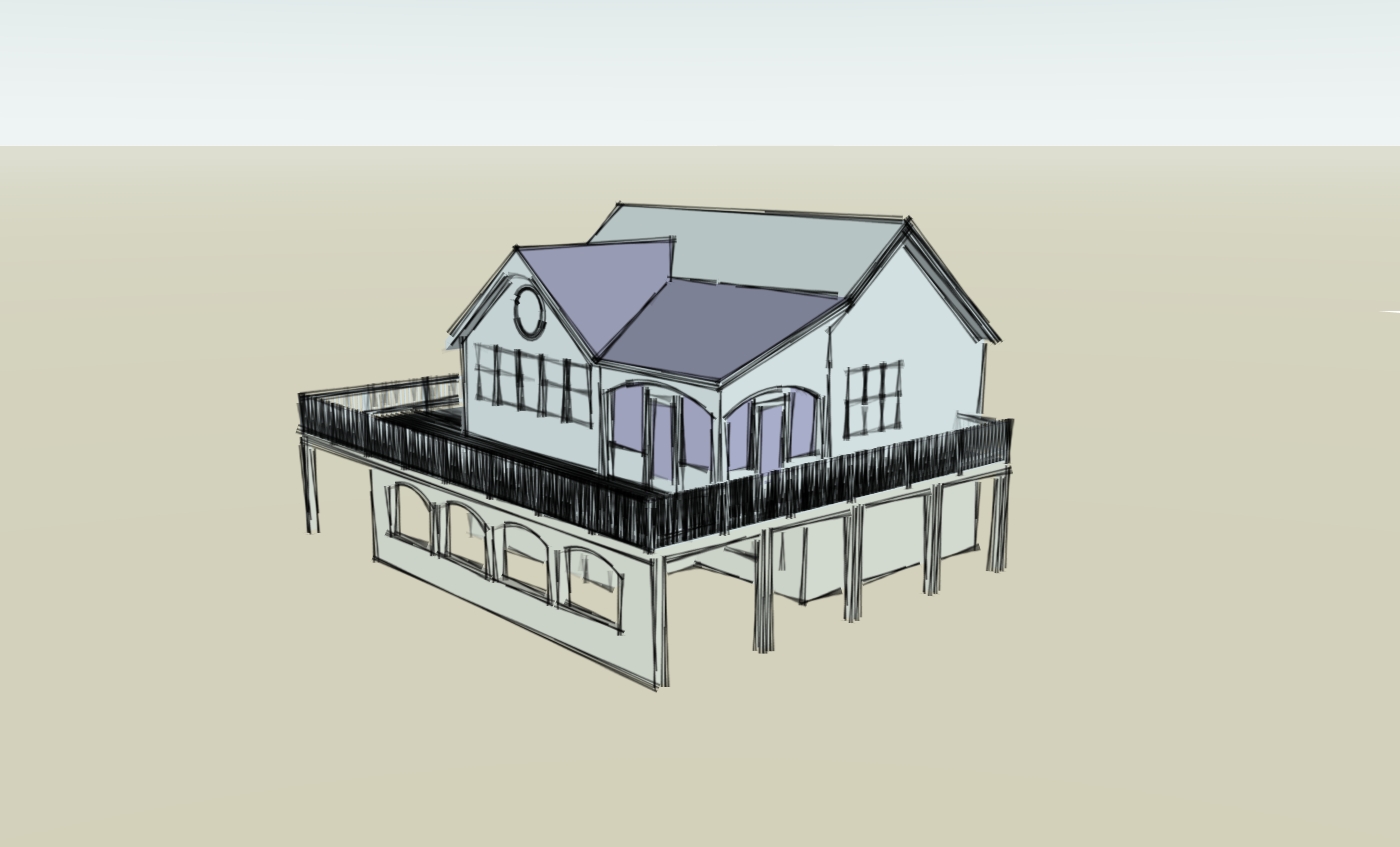
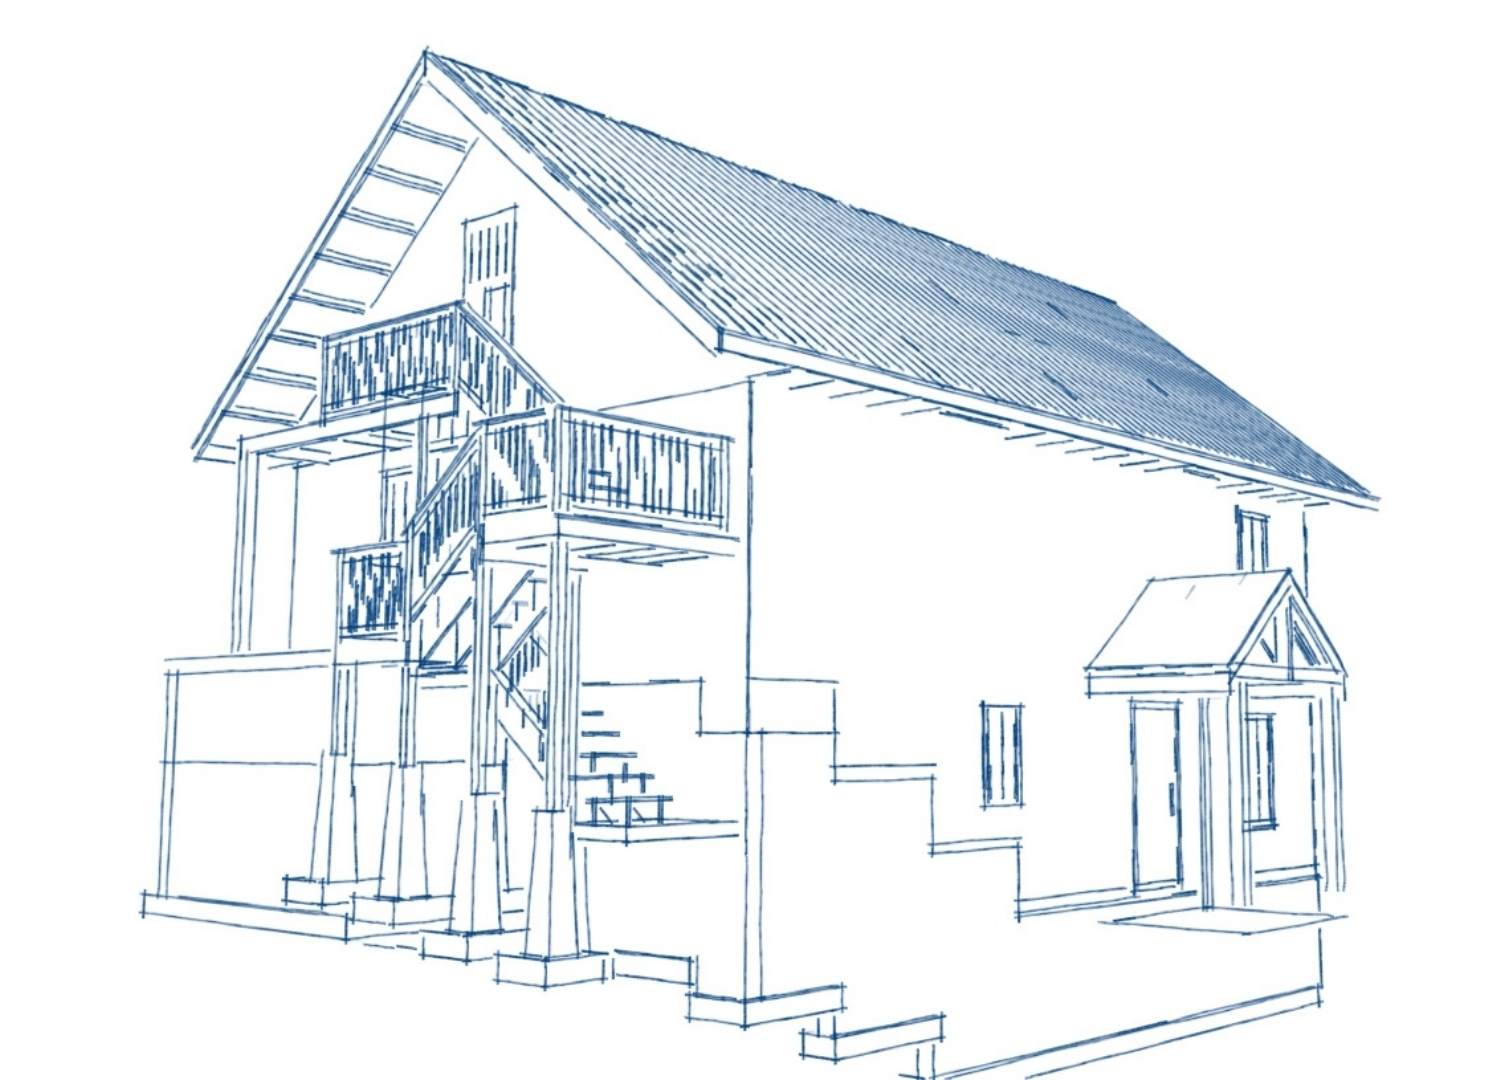
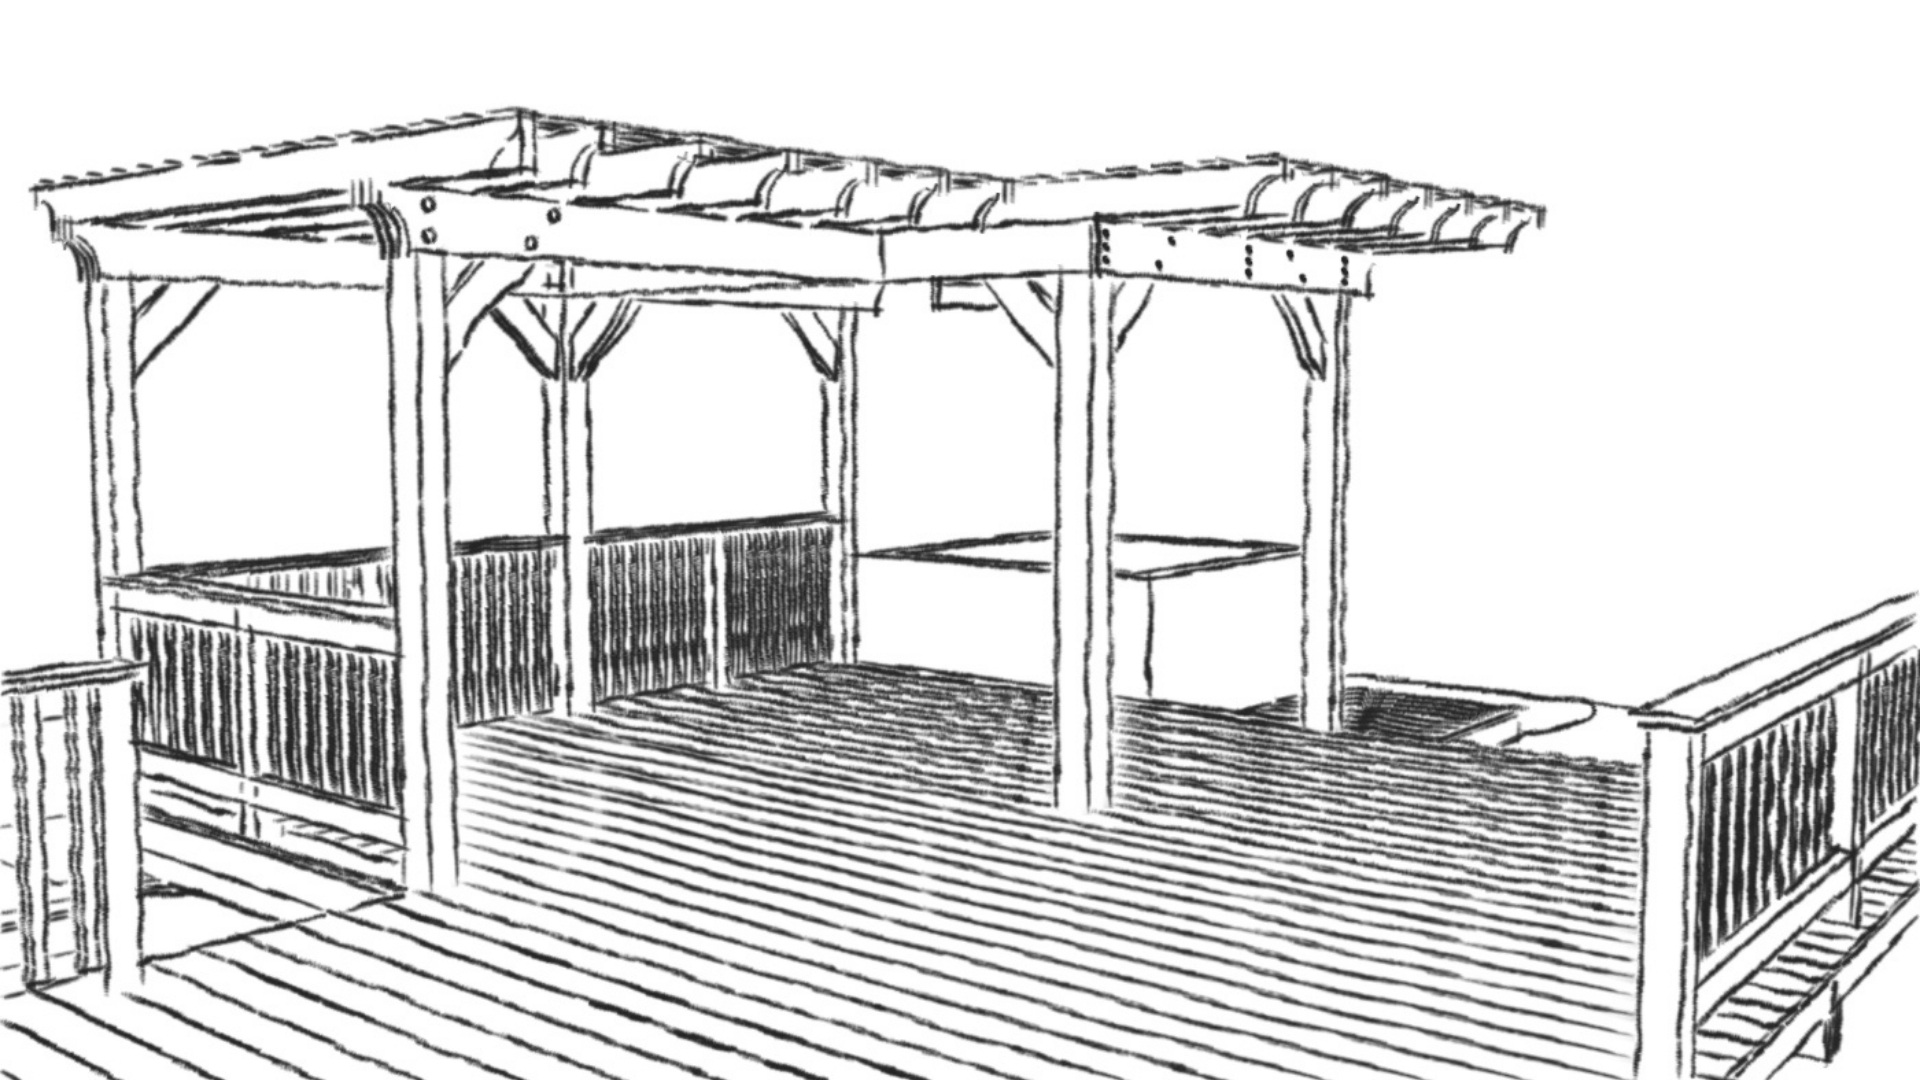
Not every homeowner comes to the process knowing exactly what they want. Sometimes the goal is clear, but the shape of the solution is not. That is where Yeoman’s design process becomes especially valuable. Through conversation, sketches, drawings, and 3D models, we help clients better understand their options, visualize how a project could take shape, and refine the details until the design feels right.
This back-and-forth collaboration is a core part of the service. Rather than applying a one-size-fits-all approach, we work with each client to arrive at a solution uniquely tailored to their home, site, priorities, and long-term needs. Whether the project is an addition, renovation, ADU, custom home, or outdoor structure, the design process is thoughtful, personal, and rooted in real use.
Yeoman’s approach to sustainable building design also guides the work from the beginning. Decisions about layout, materials, energy performance, durability, and natural light are all part of the design conversation. By considering these elements early, the process supports more resilient, efficient, and healthy spaces.
For clients seeking sustainable building designs, this early design collaboration can make all the difference. It creates room to test ideas, respond to challenges, and shape a building that is both practical and deeply personal. From the first sketch to refined drawings, we help clients move from uncertainty to clarity with a design process centered on communication, craftsmanship, and building design sustainability.
Every project begins with a conversation about your goals, your space, and what you’re hoping to achieve. Sometimes clients come in with a clear vision, and sometimes they just know something needs to change. This first step helps identify priorities, possibilities, and the overall direction of the project.
We look at the existing home, building, or site conditions and consider how the project needs to function in real life. This stage helps uncover opportunities and constraints early, so the design can respond to the property, the structure, and your long-term needs.
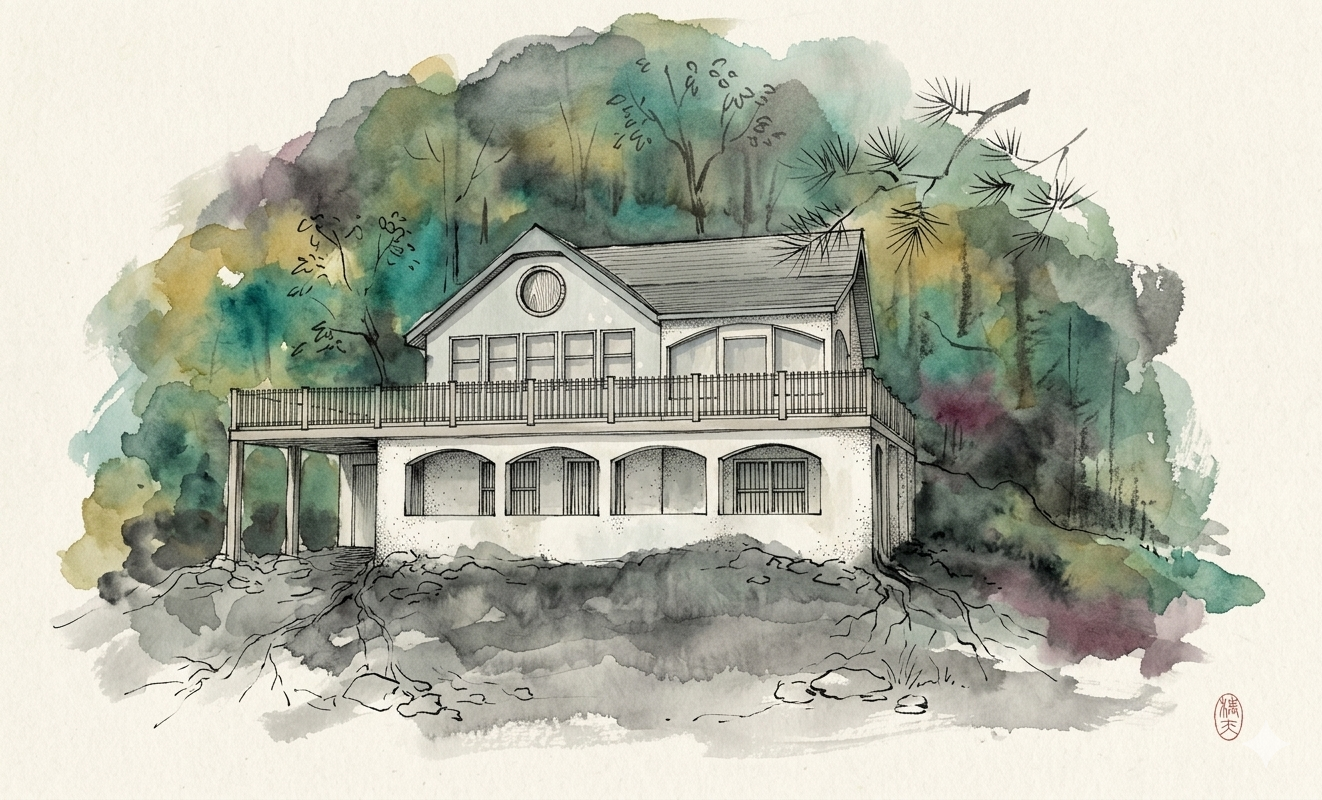
We begin exploring ideas through sketches, layout studies, and early design concepts. This is where different approaches can be tested and compared, helping you understand what is possible before moving further into the design.
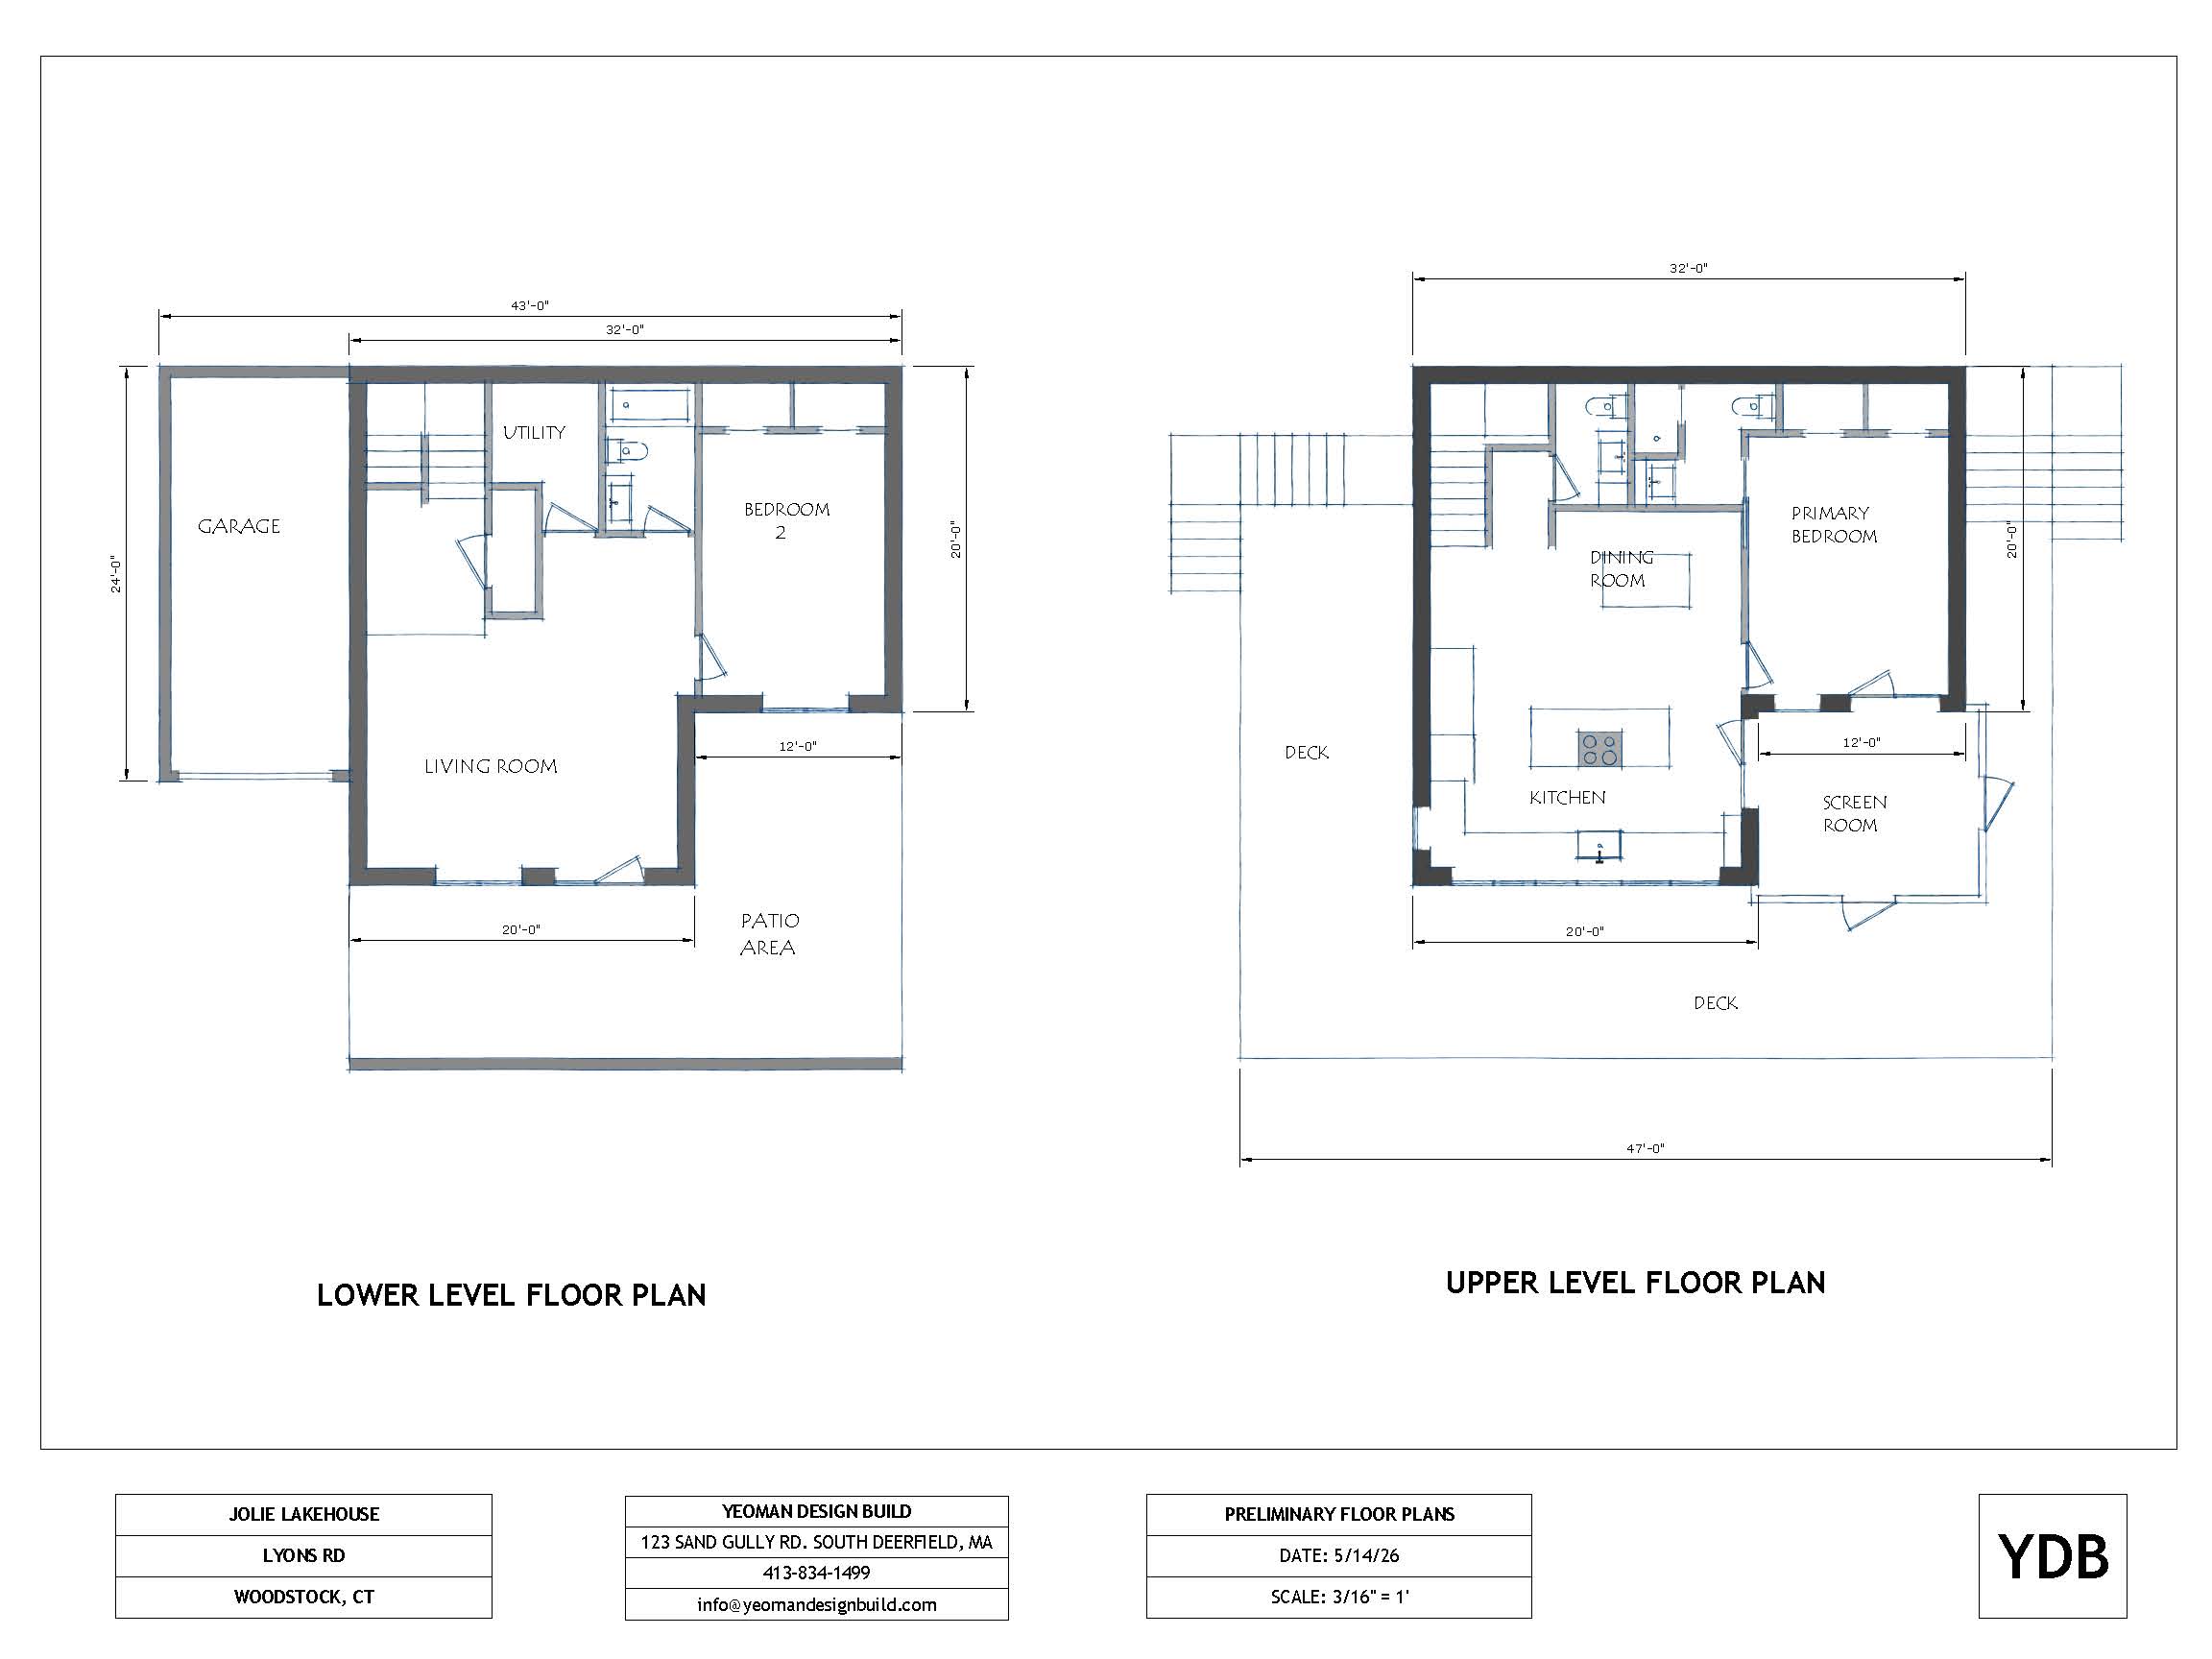
To help bring the project into focus, we develop drawings and 3D models that make the design easier to visualize. These tools help clients see how spaces relate, understand proportions, and make informed decisions with more confidence.
Design is a back-and-forth process. As ideas develop, we work closely with you to refine the design, respond to feedback, and adjust details until the solution feels right. This collaboration is a key part of creating a design that is uniquely tailored to you.
Throughout the process, sustainability remains part of the conversation. Layout, materials, natural light, energy performance, and durability are all considered early on to support thoughtful, long-lasting results.
As the design becomes more resolved, the project moves toward a clear, buildable direction. By this point, the drawings reflect not just an idea, but a well-considered solution shaped by conversation, visualization, and careful problem-solving.
Yeoman’s work is grounded in the idea that good design should do more than look beautifu; it should support comfort, efficiency, durability, and connection to place. That is why sustainable building design is an integral part of the process.
We consider how a building sits on the land, how natural light moves through the space, how materials contribute to health and performance, and how a design can support long-term use. This approach to building design sustainability helps create homes and structures that are both practical and enduring.
Whether the project involves natural materials, energy-efficient assemblies, thoughtful additions, or compact living solutions, our goal is to create spaces that reflect the values of sustainable building without sacrificing warmth, usability, or beauty.